24511 Bocage Way
Leesburg, FL 34748

Listed at $415,000

Details

  • MLS# G5111933
  • Residential - Single Family
  • Status Active
  • 3 Bedrooms
  • 2 full 1 partial Bathrooms
  • 2,684 Square Feet
  • 0.210 acres
  • Built in 2003
  • Local Schools

Description

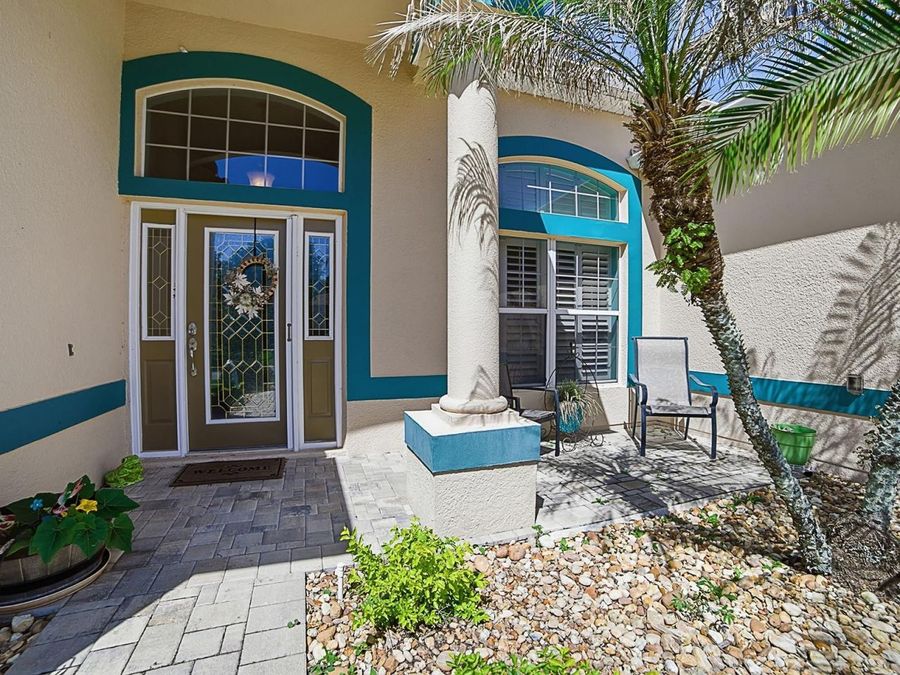
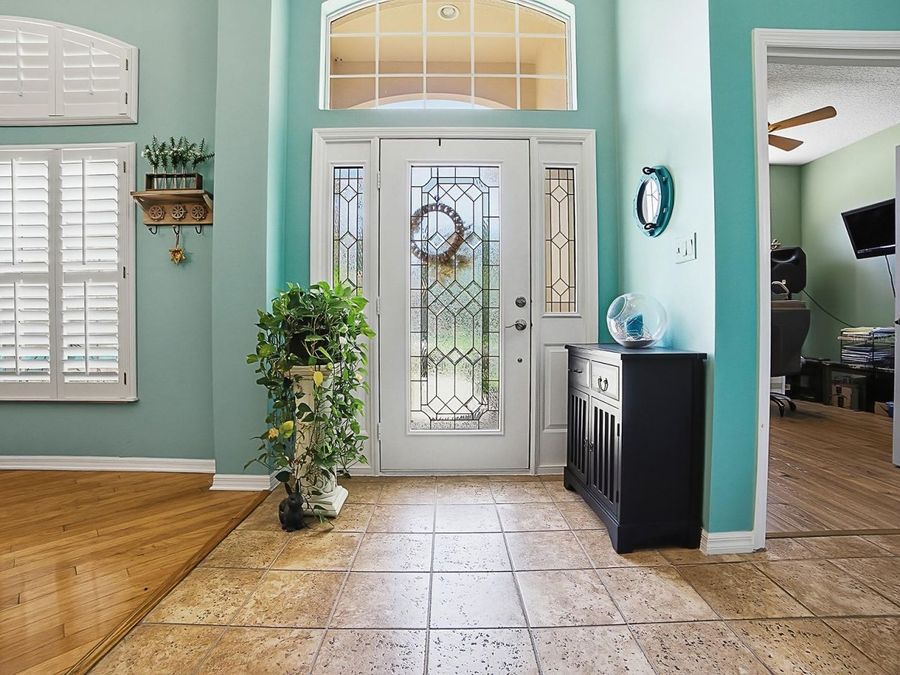
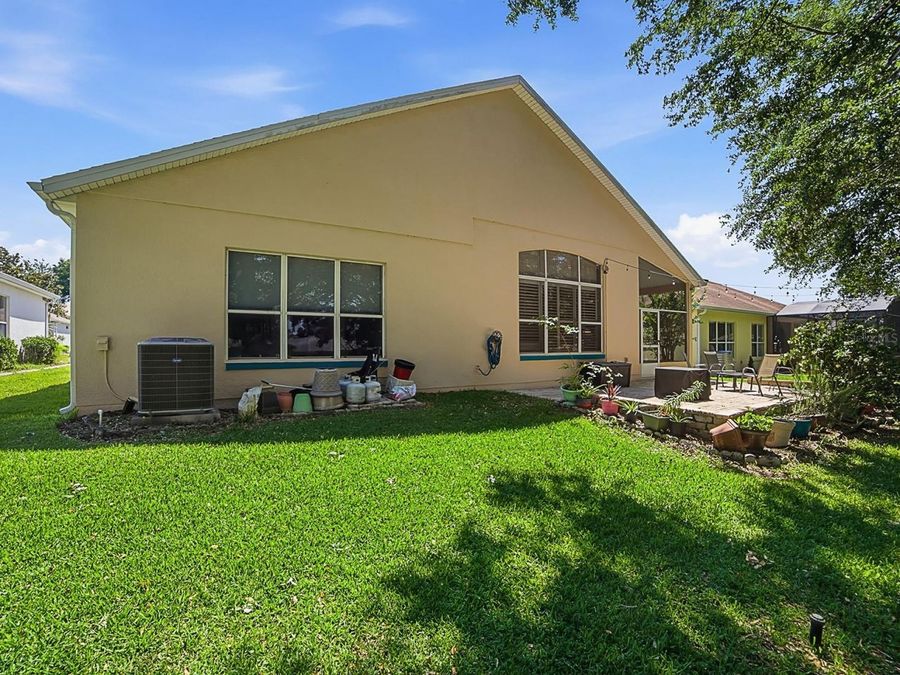
Welcome to The Plantation at Leesburg - an award-winning gated golf community offering resort-style living and endless amenities. This beautifully maintained home features 2,684 square feet of wonderful living space with a paver driveway, front entry, and charming front porch sitting area. The oversized 2-car garage includes additional storage space.Inside, you'll find a true 3-bedroom, 2.5-bath floor plan designed for both comfort and entertaining. The convenient half bath is perfect for guests. Enjoy a formal living room, formal dining room with wet bar, and a spacious family room with French doors leading to the patio area.The extra-large...read more kitchen is a chefs dream, featuring an abundance of cabinetry and storage, a center island with sink and electric, plus a dinette area with patio access. Plantation shutters throughout the home add timeless style and elegance.The owners suite offers a private retreat with a sitting area, spacious bathroom, and an oversized walk-in closet. Major updates include a roof that is almost 2 years old, hot water heater approximately 3 years old, and A/C approximately 8 years old.Perfect for entertaining and enjoying the Florida lifestyle, this home is located in a community packed with amenities including two golf courses, three swimming pools, tennis courts, popular pickleball courts, three clubhouses, two fitness centers, billiards, walking trails, fishing, horseshoes, and more. Hop on your golf cart and head to the on-site restaurant for food, drinks, live entertainment, karaoke, and dancing.Low HOA fees, gated security, beautifully maintained grounds, and an unbeatable lifestyle make this home a must-see. Schedule your private tour today!

Features

  • Dishwasher
  • Disposal
  • Dryer
  • Electric Water Heater
  • Ice Maker
  • Microwave
  • Range
  • Refrigerator
  • Washer
  • Central Air
  • Laminate
  • Electric
  • 1.0 Story
  • $3,377 Taxes
  • Public
  • Built in 2003
View All Features

Contact the Agent

Contact the Listing Agent
Disclaimer: All information deemed reliable but not guaranteed. All properties are subject to prior sale, change or withdrawal. Neither listing broker(s) or information provider(s) shall be responsible for any typographical errors, misinformation, misprints and shall be held totally harmless. Listing(s) information is provided for consumers personal, non-commercial use and may not be used for any purpose other than to identify prospective properties consumers may be interested in purchasing. Information on this site was last updated 05/28/2026. The listing information on this page last changed on 05/28/2026. The data relating to real estate for sale on this website comes in part from the Internet Data Exchange program of Delta Media Group MLS (last updated Thu 05/28/2026 12:01:00 AM EST) or Miami MLS (last updated Wed 05/27/2026 11:48:48 PM EST) or Stellar MLS (last updated Wed 05/27/2026 11:45:12 PM EST) or Daytona MLS (last updated Wed 05/27/2026 11:36:48 PM EST) or Tallahassee MLS (last updated Wed 05/27/2026 10:48:17 PM EST) or Northeast Florida MLS (last updated Wed 05/27/2026 11:58:58 PM EST) or My State MLS (last updated Wed 05/27/2026 11:30:16 PM EST) or Florida Keys MLS (last updated Wed 05/27/2026 8:29:45 PM EST). Real estate listings held by brokerage firms other than Adams Cameron & Co. REALTORS may be marked with the Internet Data Exchange logo and detailed information about those properties will include the name of the listing broker(s) when required by the MLS. All rights reserved.

mls logo
Listing data and photos distributed by MLSGRID
Member Participants (and their affiliated licensees, if applicable) shall indicate on their websites that IDX information is provided exclusively for consumers’ personal non-commercial use, that it may not be used for any purpose other than to identify prospective properties consumers may be interested in purchasing, that the data is deemed reliable but is not guaranteed by MLS GRID, and that the use of the MLS GRID Data may be subject to an end user license agreement prescribed by the Member Participant’s applicable MLS if any and as amended from time to time. MLS GRID may, at its discretion, require use of other disclaimers as necessary to protect Member Participant, and/or their MLS from liability.
Based on information submitted to the MLS GRID. All data is obtained from various sources and may not have been verified by broker or MLS GRID. Supplied Open House Information is subject to change without notice. All information should be independently reviewed and verified for accuracy. Properties may or may not be listed by the office/agent presenting the information.


Privacy Policy / DMCA Notice / ADA Accessibility

Property Image 1
Property Image 2
Property Image 3
Property Image 4
Property Image 5
Property Image 6
Property Image 7
Property Image 8
Property Image 9
Property Image 10
Property Image 11
Property Image 12
Property Image 13
Property Image 14
Property Image 15
Property Image 16
Property Image 17
Property Image 18
Property Image 19
Property Image 20
Property Image 21
Property Image 22
Property Image 23
Property Image 24
Property Image 25
Property Image 26
Property Image 27
Property Image 28
Property Image 29
Property Image 30
Property Image 31
Property Image 32
Property Image 33
Property Image 34
Property Image 35
Property Image 36
Property Image 37
Property Image 38
Property Image 39
Property Image 40
Property Image 41
Property Image 42
Property Image 43
Property Image 44
Property Image 45
Property Image 46
Property Image 47
Property Image 48
Property Image 49
Property Image 50
Property Image 51
Property Image 52
Property Image 53
Property Image 54

All Property Features

  • Property Type: Residential - Single Family
  • Additional Rooms: Bonus Room, Den/Library/Office, Family Room, Florida Room, Formal Dining Room Separate, Formal Living Room Separate, Inside Utility
  • Appliances: Dishwasher, Disposal, Dryer, Electric Water Heater, Ice Maker, Microwave, Range, Refrigerator, Washer
  • Association Amenities: Basketball Court, Clubhouse, Elevators, Fence Restrictions, Fitness Center, Gated, Golf Course, Handicap Modified, Optional Additional Fees, Pickleball Court(s), Pool, Recreation Facilities, Sauna, Security, Shuffleboard Court, Spa/Hot Tub, Storage, Tennis Court(s), Trail(s), Vehicle Restrictions, Wheelchair Access
  • Community Features: Association Recreation - Owned, Buyer Approval Required, Clubhouse, Community Mailbox, Deed Restrictions, Fitness Center, Gated Community - Guard, Golf Carts OK, Golf, Handicap Modified, Irrigation-Reclaimed Water, Pool, Restaurant, Sidewalks, Special Community Restrictions, Tennis Court(s), Wheelchair Access
  • Cooling: Central Air
  • Days on Site: 21
  • Directions: 27 to Plantation BLVD to Plantation View Drive to Left into Nottoway. Follow to Bocage.
  • Exterior: Block
  • Exterior Features: Shade Shutter(s), Sliding Doors
  • Flood Zone Code: X
  • Flooring: Laminate
  • Foundation: Block
  • Garage: 2 car attached
  • Heating: Electric
  • HOA Fee: 180/ Monthly
  • HOA Y/N: Yes
  • Home Warranty Y/N: No
  • Hot Tub: Yes
  • Interior Features: Ceiling Fans(s), Eat-in Kitchen, Kitchen/Family Room Combo, Open Floorplan, Primary Bedroom Main Floor, Split Bedroom, Walk-In Closet(s), Window Treatments
  • Listing Terms: Cash, Conventional, FHA, VA Loan
  • Lot Description: Landscaped, Paved
  • Lot Dimensions: 0.21
  • Lot Size: 0.21 Acres
  • Number of Pets: 2
  • Other Equipment: Irrigation Equipment
  • Ownership: Fee Simple
  • Parking: Driveway, Garage Door Opener, Off Street
  • Parking Notes: Driveway, Garage Door Opener, Off Street
  • Pets Allowed: Number Limit, Yes
  • Pets Restrictions: Must be on Leash and Clean up after your pet. Please don't let your dog in other owners property.
  • Property Attached Y/N: No
  • Property Sub-Type: Single Family Residence
  • Roof Type: Shingle
  • Security: Gated Community, Smoke Detector(s)
  • Senior Community: Yes
  • Sewer: Public Sewer
  • Showing Instructions: Supra Lock Box, Lock Box Electronic, See Remarks, ShowingTime
  • Special Sale Provisions: None
  • Stories: 1.0
  • Taxes: $3,377
  • Utilities: Electricity Connected, Public, Underground Utilities
  • Water: Public
  • Water Access Y/N: No
  • Windows: Shutters
  • Year Built: 2003
  • Zoning: PUD